
Cold Spots, Heat Loss and Energy Bills in New-Build Homes
Is your new-build home quietly losing heat?
With energy bills a worry for most households, a new-build is supposed to be the easy answer. Modern homes are designed to be well insulated and airtight, so you would expect them to hold their heat. Whether they do depends on the quality of the build: how the insulation was fitted, how well the junctions between walls, ceilings and floors were sealed, and how carefully each trade finished their work on site.
On a recent snagging inspection, our thermal imaging camera picked up a number of cold spots and areas of heat loss that the naked eye would never have found. The walls looked perfectly finished. The camera told a different story.
What the thermal imaging camera showed
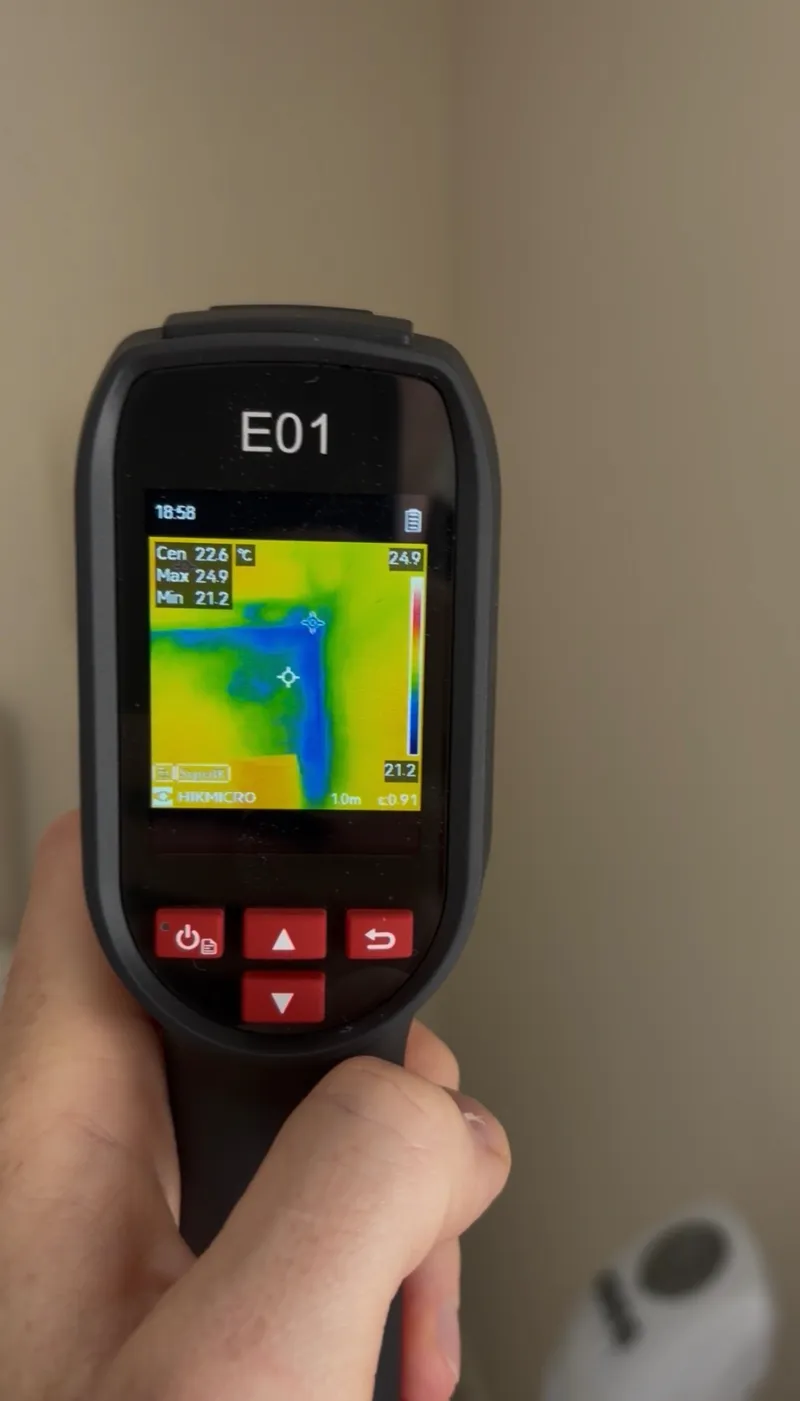
In the image above, taken in a heated room, a blue L-shaped area runs along the junction between the wall and the ceiling and down the internal corner. Surface temperatures across the frame ranged from 20.9°C to 25.0°C, a difference of 4.1°C on what looks to the eye like an ordinary painted wall.
The image was taken on a mild day, with outside temperatures of around 20°C, so the contrast between inside and outside was small. On a cold winter's day the pattern would be far more pronounced. The blue areas usually mean cold air is getting in behind the board.
A second reading shows the same story. A cold outline traces the edge of the loft hatch, with a cold band running along the junction beside it. Surface temperatures ranged from 22.9°C to 26.2°C. This is clear air leakage: warm air from your living space is escaping around the hatch into the roof void, and cold air is coming back in.
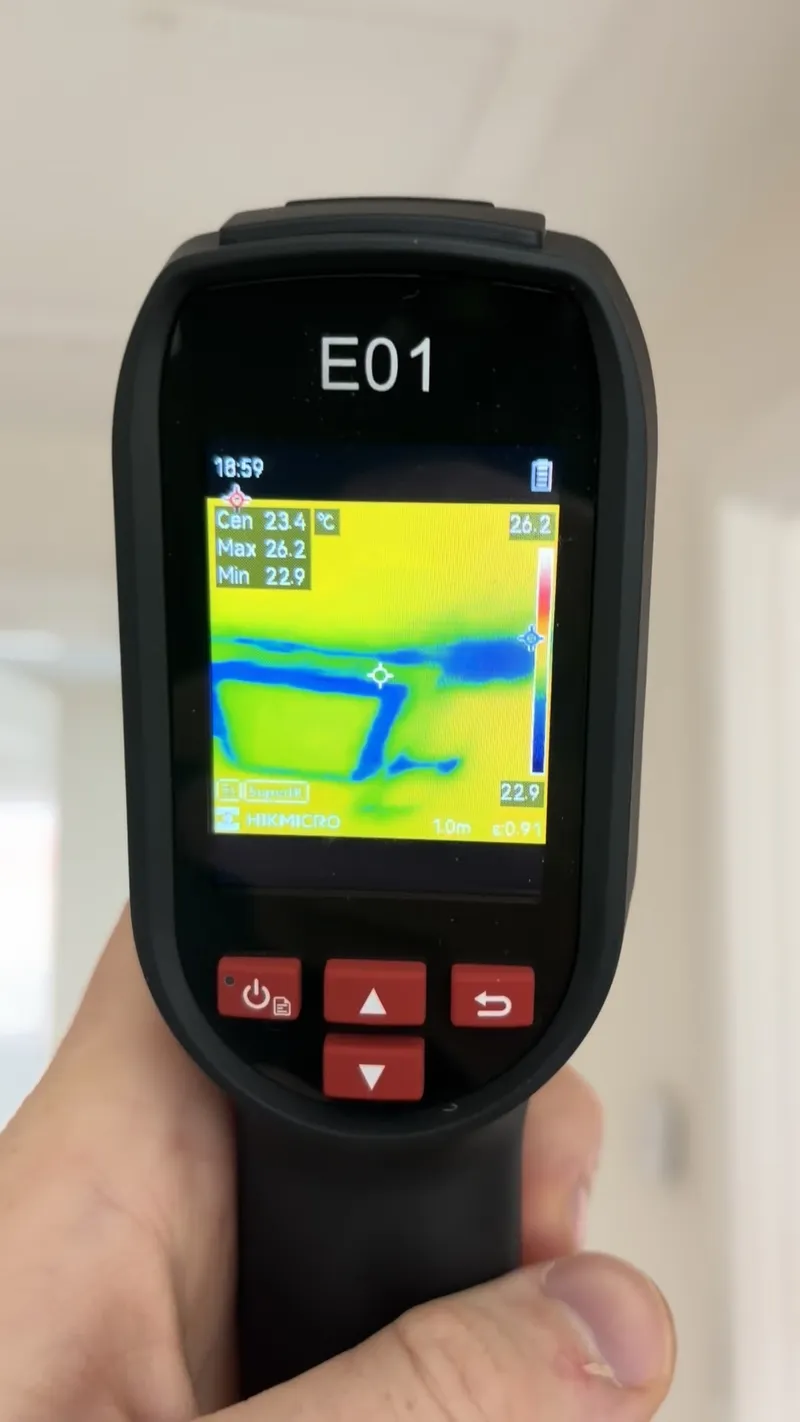
A cool patch like this is not proof of a defect on its own. We back it up with a draft pen to check for air movement, and a close visual check of the area. But it is exactly the pattern that points to insulation that is missing, gapped, compressed or badly fitted, or to cold air getting in at a junction. It is the kind of issue that adds to your heating costs every day and would never appear on a standard handover checklist.
Missing insulation in the roof void
When we went up into the roof void, we found the kind of defect that shows up as a cold spot in the room below. The insulation had stopped short, leaving a gap where the ceiling plasterboard was exposed from above.
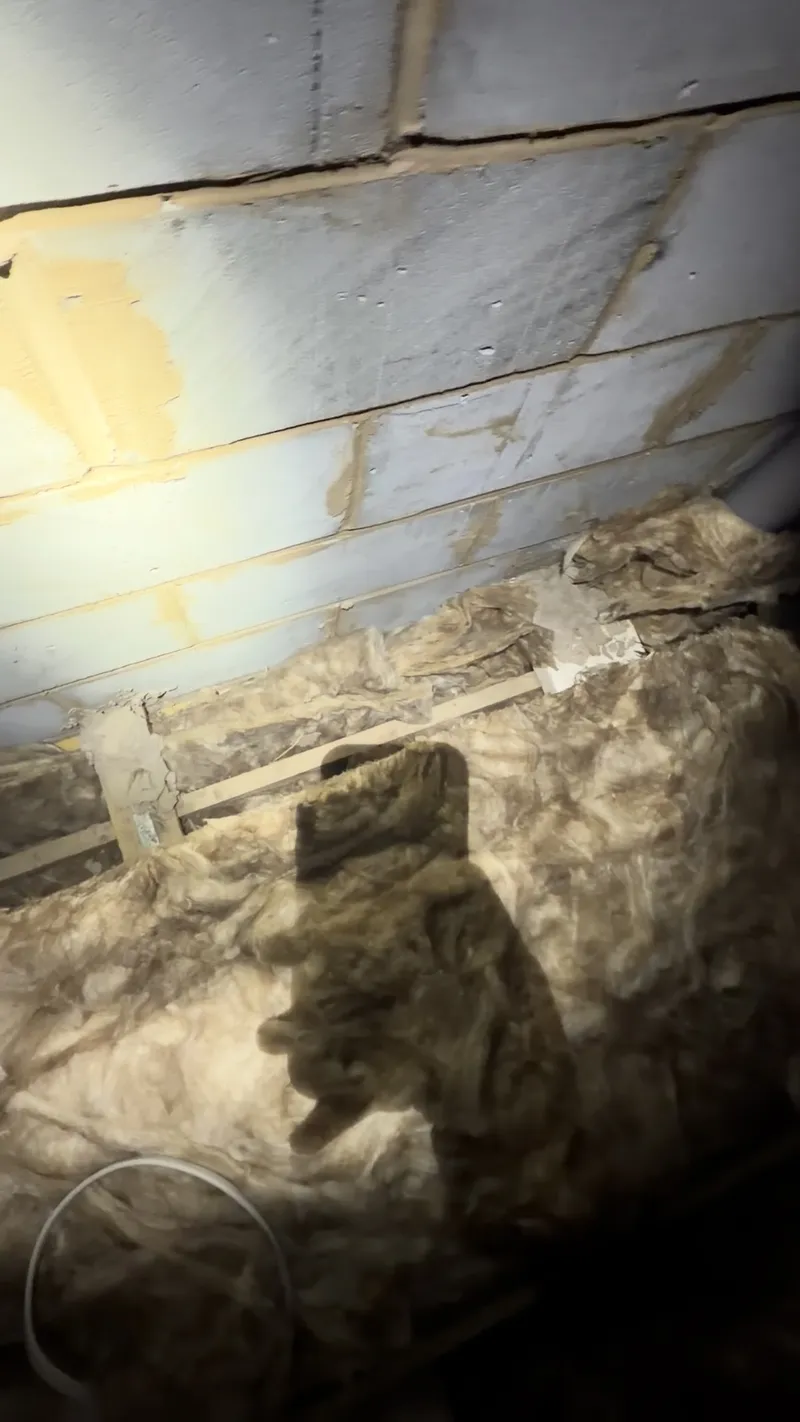
Where insulation is missing, there is nothing to slow the heat as it leaves your home. It passes straight through the plasterboard and out into the roof space, and your heating has to work harder to replace it.
Common causes of cold spots and heat loss in new builds
After around 30 years on site, we see the same handful of causes again and again:
- Gaps or missing insulation. Boards or batts cut short, left out behind services, or not fitted tight to the structure.
- Thermal bridging. Heat travels through structural elements, corners and wall-to-ceiling junctions faster than through the insulated parts of the wall.
- Air leakage. Gaps around loft hatches, pipe and cable penetrations, window and door reveals and electrical sockets let warm air out and cold air in.
- Compressed or slumped insulation. Insulation squashed in lofts or cavities does not perform as designed.
- Voids behind plasterboard. Dry-lined walls can hide gaps that only show up when the wall is under thermal load.
Why it matters when you have just bought a new home
A new home is likely the biggest purchase you will make, and you are entitled to the energy performance it was designed to deliver. Here is what is at stake:
- Your energy bills. Your home was designed to meet the energy-efficiency requirements in Building Regulations Approved Document L. Every gap in the insulation means your heating works harder to make up the difference.
- Comfort and condensation. Cold surfaces can cause rooms to feel draughty and can encourage condensation, which in turn can lead to damp and mould.
- Your warranty window. Under most new-home warranties, including NHBC Buildmark, the builder is typically responsible for putting right defects reported in the first two years. A dated report with photos and thermal images gives you clear evidence to put in front of the builder.
Autumn and winter are the best time to find these problems. The greater the difference between inside and outside temperatures, the clearer a thermal image becomes.
Common questions about thermal imaging and new-build snagging
Can a thermal imaging camera see through walls?
No. It measures surface temperature. Differences in that temperature show where something behind the surface is behaving differently, which tells us where to look more closely.
How long does a snagging inspection take?
A survey usually takes around four hours on site, depending on the size of the property. Your written report follows within 48 hours.
When should I book?
As soon as you can after completion. The earlier problems are found, the more time you have inside your builder's warranty period to get them put right.